


GET MORE INFORMATION
$ 474,950
$ 474,950
3 Beds
2.25 Baths
1,655 SqFt
$ 474,950
$ 474,950
3 Beds
2.25 Baths
1,655 SqFt
Key Details
Sold Price $474,950
Property Type Single Family Home
Sub Type Single Family Residence
Listing Status Sold
Purchase Type For Sale
Square Footage 1,655 sqft
Price per Sqft $286
Subdivision Harvest Crossing
MLS Listing ID 8225444
Sold Date 08/28/26
Style Mid-Century Modern
Bedrooms 3
Full Baths 1
Half Baths 1
Three Quarter Bath 1
HOA Fees $135/mo
HOA Y/N Yes
Abv Grd Liv Area 1,655
Year Built 2026
Annual Tax Amount $5,500
Tax Year 2025
Lot Size 2,526 Sqft
Acres 0.06
Property Sub-Type Single Family Residence
Source recolorado
Property Description
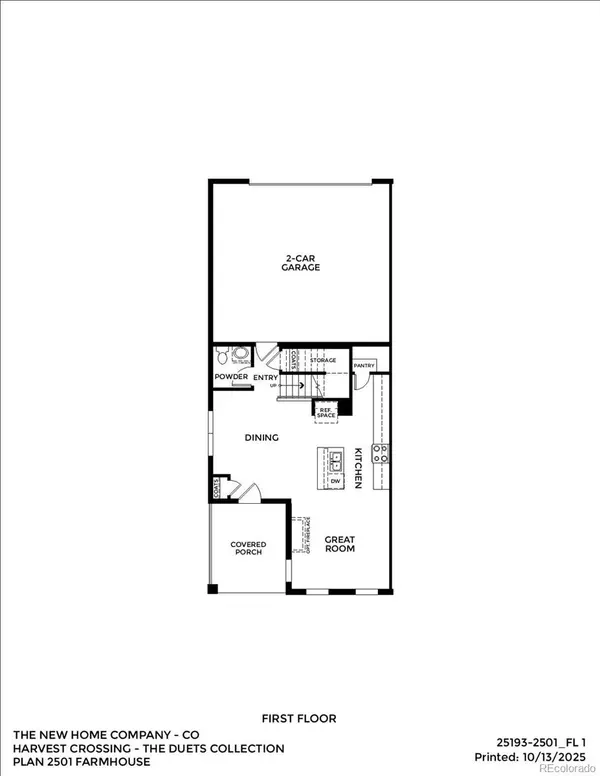
The main level offers an inviting open-concept layout where the kitchen, dining area, and spacious great room blend seamlessly—ideal for both everyday living and entertaining. The kitchen features generous cabinetry and ample counter space while staying connected to the main living areas for a bright and functional feel.
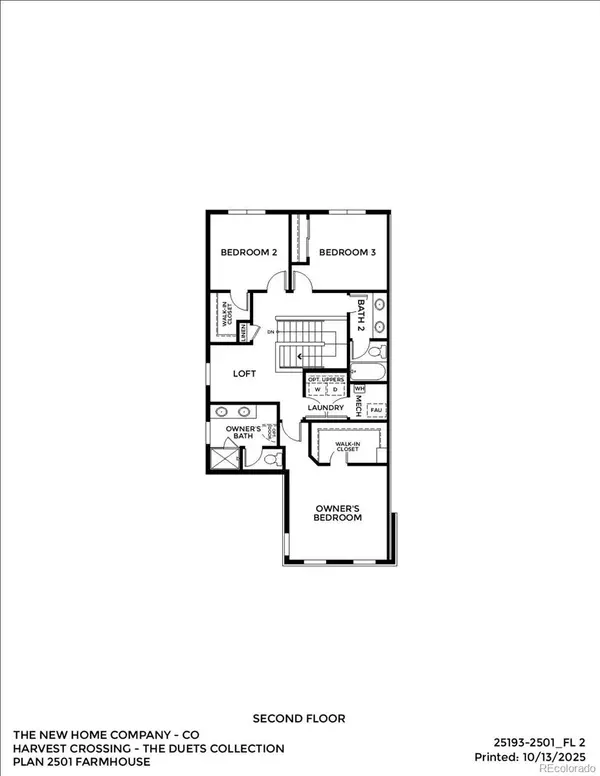
Upstairs, the primary suite provides a comfortable private retreat complete with an en-suite bath and generous closet space. Two additional bedrooms, a full bathroom, and a flexible loft create extra space for a home office, media room, or play area.
Located in the Harvest Crossing community in Central Aurora, residents enjoy convenient access to parks, trails, shopping, dining, and major commuter routes. With easy access to the Denver metro area, this home offers a perfect blend of comfort, functionality, and location.
Location
State CO
County Arapahoe
Rooms
Basement Crawl Space
Interior
Interior Features Corian Counters, High Ceilings, Kitchen Island, Open Floorplan, Primary Suite, Quartz Counters
Heating Forced Air, Natural Gas
Cooling Central Air
Flooring Carpet, Laminate
Fireplace N
Appliance Dishwasher, Disposal, Gas Water Heater, Microwave, Oven, Range
Laundry In Unit
Exterior
Exterior Feature Private Yard
Parking Features Concrete
Garage Spaces 2.0
Fence Partial
Utilities Available Cable Available, Electricity Available, Natural Gas Available, Natural Gas Connected, Phone Available
View Mountain(s)
Roof Type Composition
Total Parking Spaces 2
Garage Yes
Building
Sewer Public Sewer
Water Public
Level or Stories Two
Structure Type Concrete,Frame
Schools
Elementary Schools Murphy Creek K-8
Middle Schools Murphy Creek K-8
High Schools Vista Peak
School District Adams-Arapahoe 28J
Others
Senior Community No
Ownership Builder
Acceptable Financing Cash, Conventional, FHA, VA Loan
Listing Terms Cash, Conventional, FHA, VA Loan
Special Listing Condition None
Pets Allowed Cats OK, Dogs OK, Yes

6455 S. Yosemite St., Suite 500 Greenwood Village, CO 80111 USA
Bought with NON MLS PARTICIPANT
Nearby Locations
"My job is to find and attract mastery-based agents to the office, protect the culture, and make sure everyone is happy! "